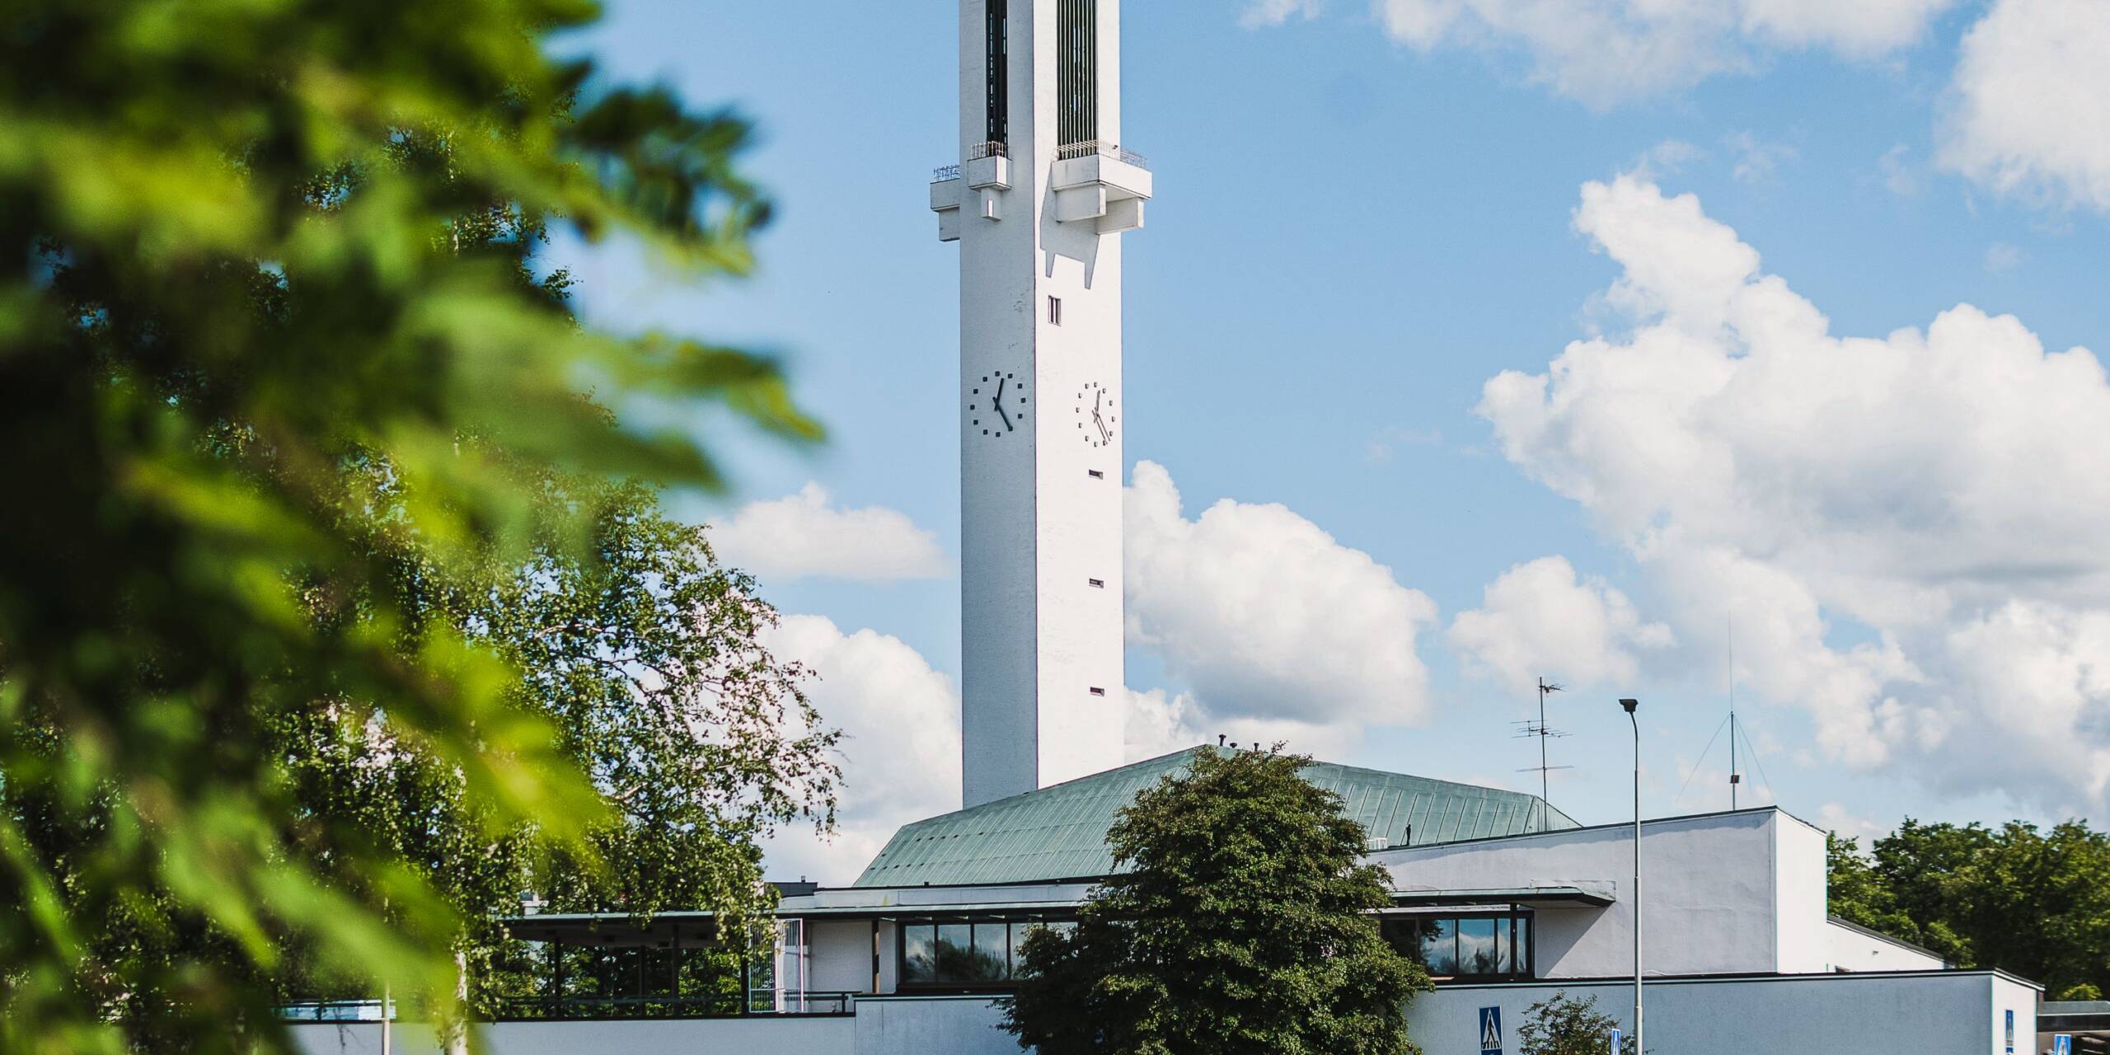
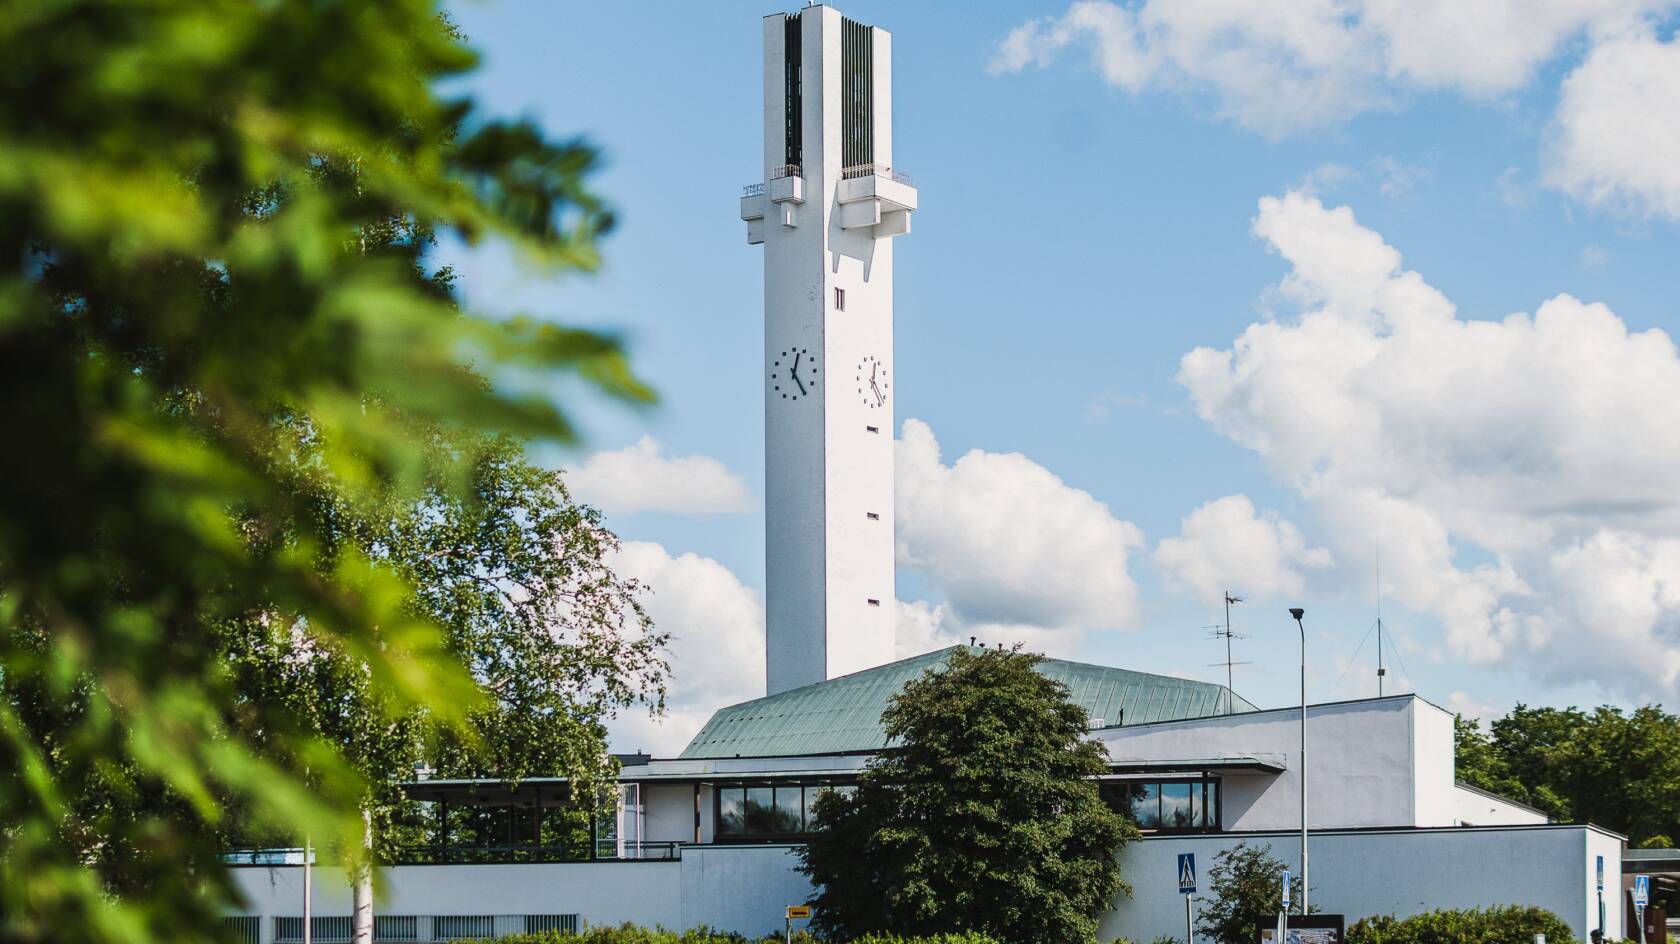
Lakeuden Risti
Koulukatu 24, 60100 Seinäjoki
Open daily from 15 to 17.
06 418 4260
On-call caretaker
Max 1324 people
Accessibility
- Accessible space
- Accessible WC
- Hearing loop
- Nursery
- Parking space for people with reduced mobility
- Space for strollers
Equipment
- Piano/Grand piano
- Streaming devices for meetings
Reservations and inquiries
Please contact the Seinäjoki service office.
06 418 4901
Seinäjoki service office
About the church
Seinäjoki was part of the Pohjankyrö municipality, from which Ilmajoki separated in the year 1516, and the parish was established in 1532. A few of the homeowners in Seinäjoki were members of the Ilmajoki parish. Seinäjoki and Nurmo founded a joint preaching community in 1766, and a chapel parish in 1816. This coexistence lasted until 1863, when Seinäjoki became the Ilmajoki chapel parish, and in 1900 started its activity as an independent parish.
The construction of a new church in Seinäjoki was already planned in the 1920s, but the site was assigned to host the regional hospital. A new lot for the church was allocated in the borough’s new city plan from the fields of the Larvala estate.
Preparations for the construction of the church were made at the end of the 1940s with, among other things, allocations to the church building fund and in 1950, and in 1950 the parish council appointed a church building committee. In the year 1951, an open design competition was held, to which 45 people participated. The committee had the right to choose the drawings from either the award-winning or the cash drafts.
The ”Lakeuksien risti” proposal, which belonged in the cash group, was the one that best met the requests of the parish according to the committee. It turned out to be the work of Professor Alvar Aalto and his assistants.
The church’s construction began only in 1957. The construction project was also affected by the question of the diocese – originally, the new church of Seinäjoki was designed to be a cathedral, but instead Lapua became the headquarters of the new diocese.
The church was inaugurated on 10/4/1960. It was named Lakeuden Risti, and it is the first part of the Seinäjoki administrative and cultural centre designed by Alvar Aalto, which was later complemented with a townhouse, a parish centre, a library, a government office and a city theatre.
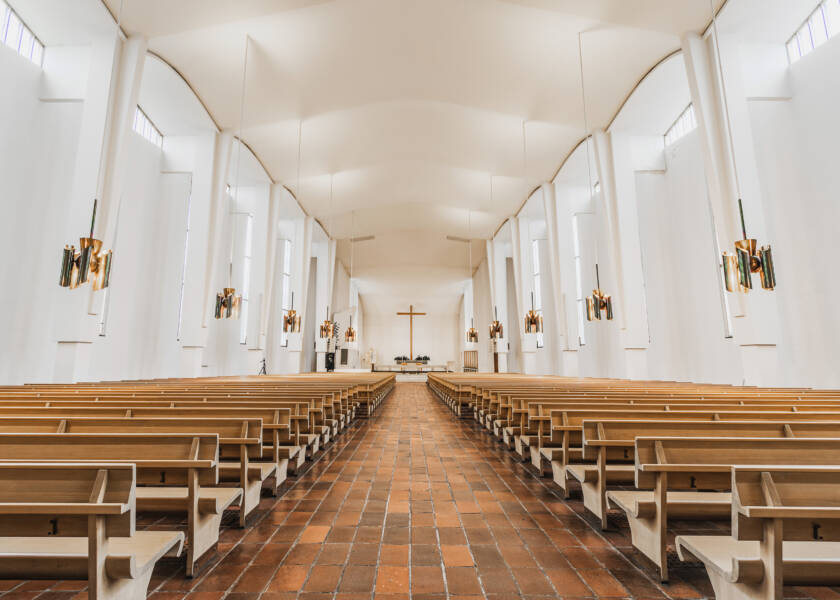
Lakeuden Ristin has a volume capacity of 20.680 m3 and a surface area of 1.645 m2. The church hall has seating for 1.200 people and an additional 124 on the organ loft.
The churchyard offers the opportunity to organise outdoor services; with this in mind, a space is reserved for an outdoor altar next to the church entrance.
Attached to the church, there is a 45-seat chapel for blessings, marriages, etc. The sacristy is located in the east end, behind the altar.
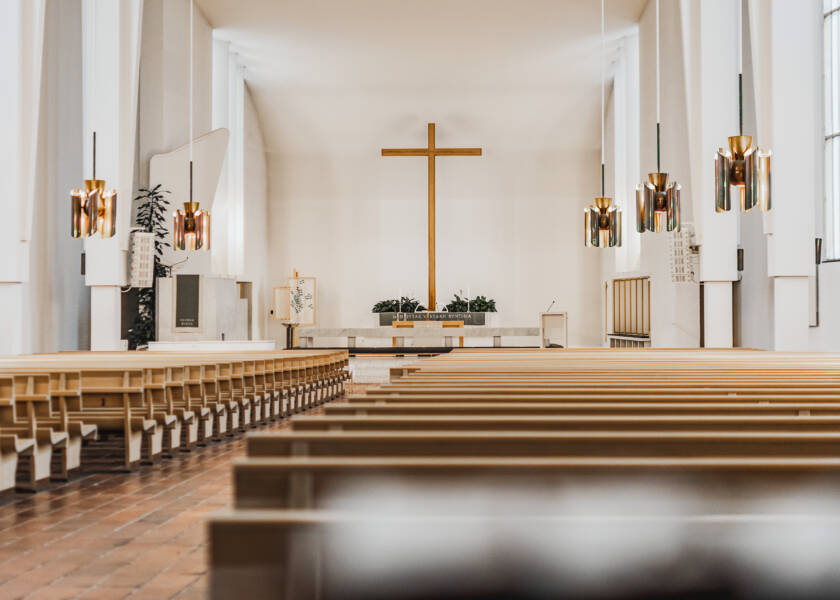
The sculpture at the bottom of the church tower,”Elämän lähde”, and the chapel’s glass painting ”Etelä-Pohjanmaan virrat” are donations to the church designed by Alvar Aalto. His designs also include the church textiles, which are in five liturgical colours. They were crafted by the textile artist Ellen Alakant. The church’s silver communion vessels are the only silverware designed by Alvar Aalto. The details of the church, like, for example, the light fixtures, are also designed by Alvar Aalto.
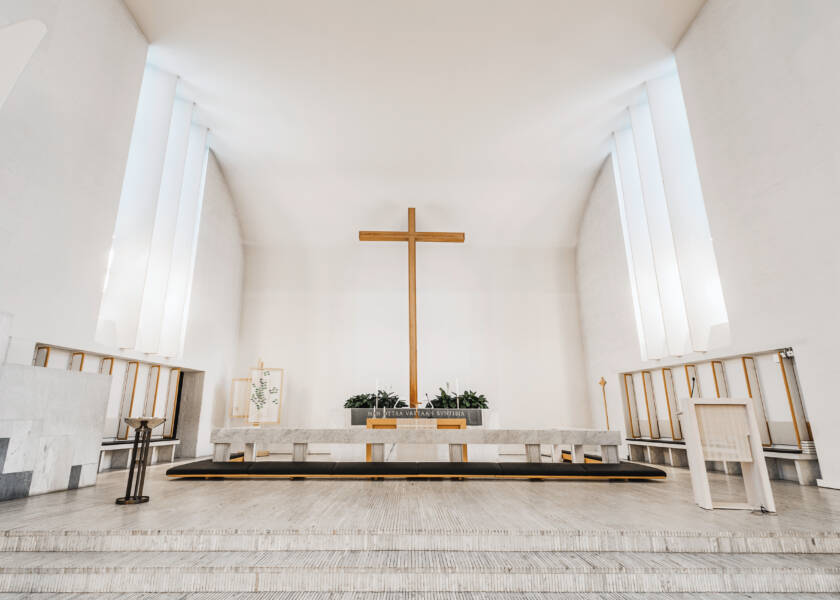
The chancel floor, the altar table and railing, as well as the pulpit are made of white and grey Italian marble. The church benches are made from red North Karelian pinewood.
Lakeuden Ristin and the 65,1 meters tall church tower’s structure, which houses an elevator, are made of bricks and reinforced concrete, and the facade is of white brick slabs. The pedestals and the chapel’s outer walls are paved in polished black granite.
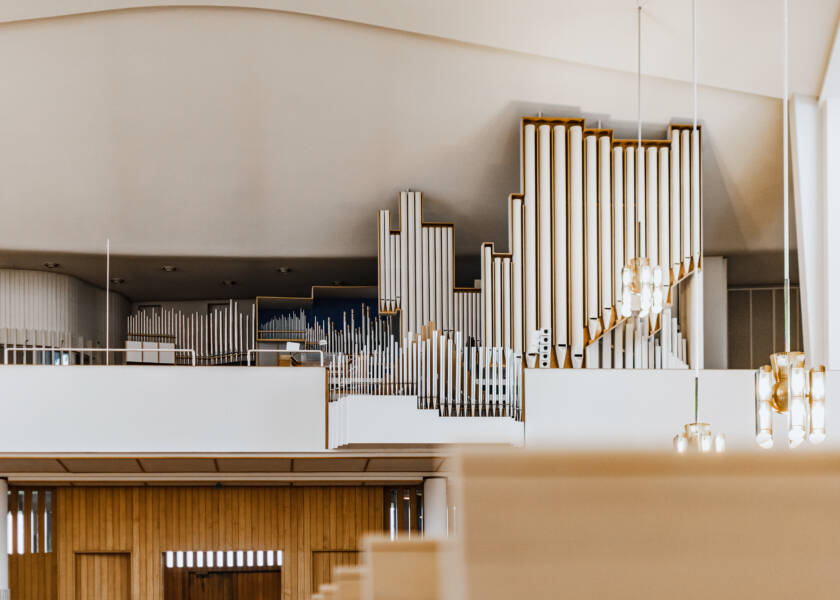
In working on the organ’s facade, Aalto has taken into account the independent grouping of the different voice sections.
The electropneumatic organ has 53 stops and is built according to the Werk principle at the Kangasala Organ Factory. The organ, which originally had 52-stops, was renovated in 2005–2006, and one additional stop was added at that time.
A substantial part of the church centre is modelled after the parish centre designed by Alvar Aalto and completed in 1996, which surrounds a terraced courtyard on the west side of the church. The building has a volume of 11,000 m³ and a total floor area of 3,300 m².
The main entrance to the parish centre opens onto a spacious foyer, from which there is access to the lower hall and the parish hall. The 10-stop organ in the parish hall was built by Hans Heinrich of Maksamaa. The wall panelling in the parish hall, the relief on the left-hand side of the chancel and the altar structures are made of red beech.
In addition, the parish centre has club, meeting and gathering rooms of various sizes spread over three floors.
Seinäjoen regional parish history
When the Seinäjoki parish was founded, in 1863, there were only around 1,500 residents in the area. Since then, the parish has grown into a vibrant and active community of around 50,000 members.
In accordance with a decision taken by the church council in spring 2008, the parishes of Nurmo and Ylistaro were incorporated into the Seinäjoki parish as chapel parishes on 01/01/2009. The Peräseinäjoki parish was incorporated even earlier, in 2005. Therefore, when talking about the Seinäjoki parish we refer to the entire, 50.000 residents large parish. Alongside the staff, more than 1.000 parishioners take part in voluntary work every year.
Lakeuden Risti history
Vuonna 1864 valmistunut The Törnävän kirkko was completed in the year 1864 and served as the Seinäjoki parish main church for nearly a century. A new church, Lakeuden Risti, was inaugurated in the spring of 1960. The planning for the construction of the church began already in the beginning of the 1940s.
The church’s early stages
The population of Seinäjoki grew slowly at the turn of the 19th and 20th centuries, but with the construction of the railroad and the closure of the Östermyra factory, people began to move to the area around the station. At the beginning of 1921, a densely populated community formed around the station with around 1900 residents, 5000 in the rural municipality. The densely populated community grew into a township since the beginning of 1931. The parish serves the entire Seinäjoki area.
In the 1930s, there were informal conversations about splitting the parish in connection with the church council’s dismissal of the enstablishment of a second pastoral position.
The lot was bought
The building of a new church was discussed informally between the parish government, and in 1943 a decision in principle was made to acquire a lot. In the city plan, a lot had been assigned to the church, but it was ceded to the county hospital in the 1920s. In the new city plan, a lot was found in one of the Larvala’s lands. The purchase was approved during a church meeting in the year 1944.
The church building committee was appointed in 1950. The preceptor Reino Ala-Kulju became the first chairman. The committee was looking for an even better location for the church, and one of the options was Linnanmännikkö, along Koulukatu.
An open architectural competition was held in 1951 on the recommendation of the architects’ association, after considering making it available only by invitation. 45 proposals came in, of which five were rejected. One of the rejected drafts was “Lakeuden risti”, the construction of which exceeded the limits of the lot. The three winning proposals were designed by architecture students, but the rules of the contest admitted the repechage of certain entries to add to the winning ones, and “Lakeuden risti” was considered outstanding. It turned out to be a design by academician Alvar Aalto.
A black church?
After many stages, a decision was made to build the church, although not covered in black granite as in Aalto’s original plans, but rather built of brick, plastered, and painted white. Aalto understood the financial restrictions of the church and adapted the design accordingly. Nowadays, the material that was originally imagined for the whole church is visible on the church’s stone foundation and the exterior wall of the chapel.
The church’s construction began in 1957. Much to the disappointment of the people of Seinäjoki, Lapua had been chosen as the site for the cathedral chapter, and even the church council had questioned whether Seinäjoki really needed a church with a capacity of about 1,200 people. These doubts only strengthened the determination to have the church built.
In January 1958, the topping out of the church was celebrated. The following summer, it appeared that the tower would remain unfinished due to a lack of funds. However, a loan was granted, and the parish took the courage to organise a voluntary church tax to fund the construction of the tower. The casting of the tower began in August, and the peak was reached on 11/09/1958.
An enthusiastic parish
Parishioners were actively involved and raised funds for various causes, for example, the bench fund. The local newspaper had a “Lakeuden Risti” column, which provided information on upcoming events, such as those aimed at raising funds for the church bench fund. Markus Aaltonen estimates that the name suggested by Aalto, “Lakeuksien risti”, became “Lakeuden risti” in the editing of the article. The Finnish language office has confirmed that the spelling of Lakeuden Risti is correct, because it has become established in common usage, even though it isn’t strictly grammatically correct.
More than half of the 82 church benches were obtained through donation funds. The cost of a bench was 50.000 markkaa at the time. The donations were both public and anonymous. The baptismal font and the organ were both obtained with the collected funds. The donation book features overall 1080 names.
The market town and the rural municipality merged at the beginning of 1959, and Seinäjoki became a city at the start of 1960. On New Year’s Eve 1959, the first public event was held in the church, even though the church was still undergoing finishing touches. The church’s three bells also rang for the first time to celebrate Seinäjoki’s elevation to city status and the New Year. The official inauguration ceremony was held on April 9 and 10, 1960.
Sources
Ala-Kulju: Seinäjoen kirja (1963), Markus Aaltonen: Näkyyhän se varmasti (2004).
More information
The church designed by Alvar Aalto was completed in April 1960. The church hall has seating for 1200 people, with 124 additional seats on the organ gallery. On the northeast side of the church is a chapel for services like baptisms, blessings, and weddings. The Lakeuden Risti tower is open during the summer. In the spring and fall, the tower is open by appointment. The tower is closed during the winter.
The churchyard has been designed to allow outdoor religious services. For this purpose, a space has been set aside at the end of the church, next to the main entrance, for an outdoor altar.